


Bethlehem
11 Allington Place, Bethlehem, Tauranga & Surrounds
 +28
+28





A home stitched for living
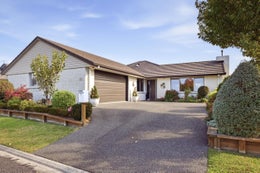
Tucked away in a quiet cul de sac, on the biggest section in the street, this ten year old concrete block home can be your backdrop to family living.
Inside, the layout feels a bit like a well loved family quilt: generous spaces stitched together with intention. Three big bedrooms, tiled bathrooms, twin sinks in the ensuite, a separate toilet, and a proper laundry. All the practical bits that make daily life run smoothly.
There are two living areas for spreading out, plus a media room with a gas fireplace that becomes the cosy “everyone pile in” spot on cooler nights.
Sunlight follows this home from breakfast to bedtime, and the storage is the kind that makes you wonder how you ever lived without it.
Step outside and the pergola softens the light, creating a calm place to sit with a coffee while the garden does its thing. In the evenings, the spa becomes the grown‑ups' retreat, tucked amongst fruit trees that have been lovingly tended.
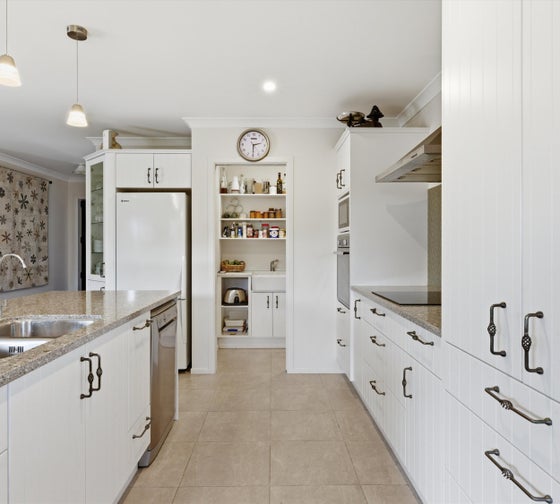
The kitchen and scullery were designed by someone who actually cooks! Granite benchtops, great workflow, and a central position that keeps you connected to the chatter around the table.
After years of stitching memories here, the owner is ready to downsize and start her next chapter. With the home now priced at $1,400,000, she's genuinely inviting buyers to bring an offer.

Kirt Richards
Success Realty Ltd, Bayleys,
Licensed under the REA Act 2008
Viewing details


Features

Construction
Crafted with solid concrete block - Napier split stone, the home offers long lasting quality and the reassurance of a robust, low maintenance exterior

Layout
Generous room sizes and a thoughtfully considered floorplan create an easy sense of space, complemented by excessive storage

North-facing
Positioned to maximise natural light, the home enjoys all day sun across one of the largest sections on the street

Modern
Showcasing a modern aesthetic with both bathrooms finished with quality tiling and premium fittings. A modern, high spec kitchen features granite benchtops and skullery
Have your questions answered
Our agents are experts on all things in the property market, if you haven't found what you're looking for, please enquire with the listing agent now to have all of your property questions answered.
Request more information
Contact us and have your questions answered.
Property files
Use the download button below to view all available documents for this property.